Search for Homes

Save
Ask
Tour
Hide
Share
$1,700,000
New Listing

34751 Calle Ramona
Dana Point, CA 92624

For Sale|Single Family Residence|Active
3
Beds
2
Total Baths
2
Full Baths
2,303
SqFt
$738
/SqFt
1973
Built
Subdivision:
Capistrano Beach
County:
Orange
Listed by Yang Kim of ReMax Tiffany Real Estate [email protected]
Call Now: 949-629-4188
Is this the listing for you? We can help make it yours.
949-629-4188
34751 Calle Ramona34751 Calle Ramona34751 Calle Ramona34751 Calle Ramona
Save
Ask
Tour
Hide
Share

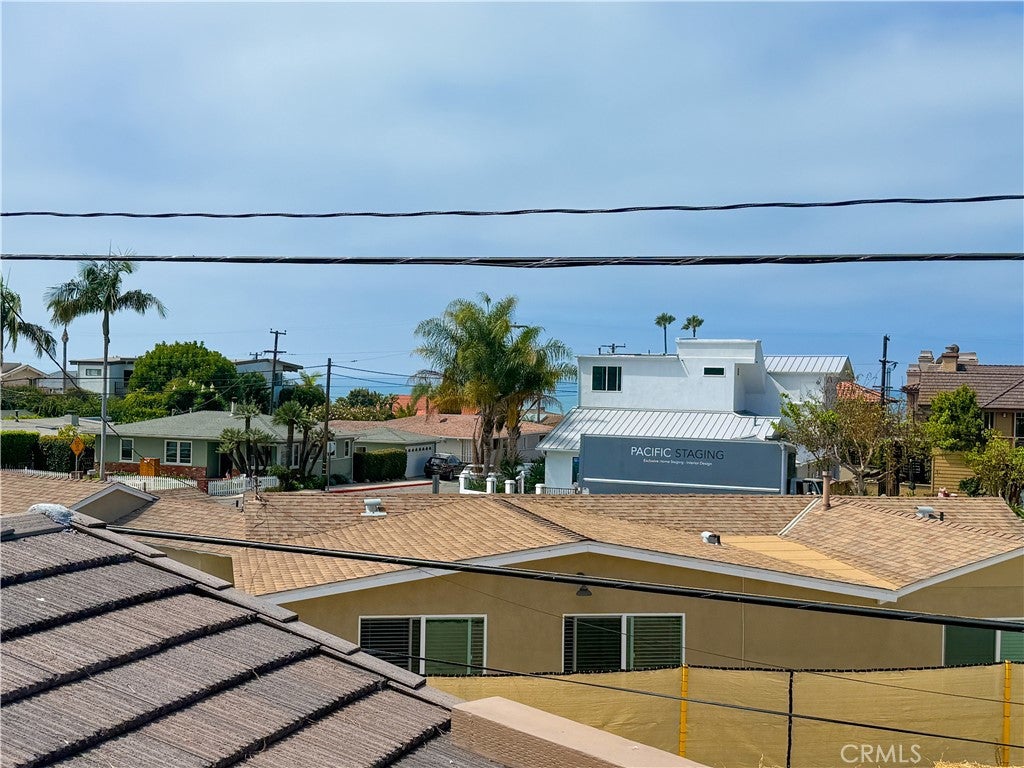
Fantastic purchase opportunity on this custom single story 3-bedroom 2-bathroom home located in the popular Capistrano Beach area of Dana Point. Fresh interior paint just completed. New tile roof and termite fumigation completed in 2025. Enter through the sun-filled atrium area with skylights, double door entry, spacious living room with fireplace, vaulted ceilings and sliding glass doors leading to the backyard, bright kitchen with skylight, separate family room which opens to both the atrium and the backyard, large primary bedroom with fireplace, skylight, walk-in closet and vaulted ceilings, primary bathroom with separate tub and shower, nice size bedrooms, hallway bathroom with tub, den/ office with ample built-in cabinets and closet, inside laundry area in the hallway, forced air heating, 2 car direct access garage, rooftop deck with peek ocean views, and the backyard patio area with tons of possibilities. Don’t miss out on the opportunity to transform this unpolished gem into a unique custom home!

Save
Ask
Tour
Hide
Share
Listing Snapshot
Price 
$1,700,000
Days On Site 
0 Days
Bedrooms 
3
Inside Area (SqFt) 
2,303 sqft
Total Baths 
2
Full Baths 
2
Partial Baths 
N/A
Lot Size 
0.1641 Acres
Year Built 
1973
MLS® Number 
PW26166098
Status 
Active
Property Tax 
N/A
HOA/Condo/Coop Fees 
N/A
Sq Ft Source 
Assessor
Friends & Family
Recent Activity
18 hours agoListing first seen on site
18 hours agoListing updated with changes from the MLS®
General Features
Acres 
0.1641
Attached Garage 
Yes
Garage 
Yes
Garage Spaces 
2
Land Lease 
No
Levels 
One
Number Of Stories 
1
Parking 
AttachedDirect AccessDrivewayGarage
Parking Spaces 
2
Property Sub Type 
Single Family Residence
Security 
Carbon Monoxide Detector(s)Smoke Detector(s)
Sewer 
Public Sewer
Style 
Traditional
Water Source 
Public
Interior Features
Appliances 
Double OvenDishwasherElectric RangeDisposalRange HoodWater Heater
Fireplace 
Yes
Fireplace Features 
Living RoomMaster Bedroom
Flooring 
CarpetConcreteTile
Heating 
Forced Air
Interior 
Ceiling Fan(s)Cathedral Ceiling(s)High CeilingsOpen FloorplanPantryRecessed LightingWalk-In Closet(s)Master Downstairs
Laundry Features 
InsideLaundry Room
Main Level Bedrooms 
3
Spa 
Yes
Window Features 
Skylight(s)
Atrium 
Bathroom 
Bedroom 
EntryFoyer 
Family Room 
Kitchen 
Laundry 
Living Room 
Master Bedroom 
Other 
Features - Walk-In Closet(s)
Save
Ask
Tour
Hide
Share
Exterior Features
Fencing 
BlockWood
Lot Features 
Back YardFront Yard
Patio And Porch 
DeckPatio
Pool Features 
None
Roof 
Tile
Spa 
Yes
Spa Features 
Private
View 
Ocean
Waterview 
Ocean
Windows/Doors 
Skylight(s)
Community Features
Building Access 
1
Community Features 
Suburban
Financing Terms Available 
Cash
MLS Area 
CB - Capistrano Beach
School District 
Capistrano Unified
Schools
School District
Capistrano Unified
Elementary School
Palisades
Middle School
Shorecliff
High School
San Juan Hills


This information is for your personal, non-commercial use and may not be used for any purpose other than to identify prospective properties you may be interested in purchasing. The display of MLS data is usually deemed reliable but is NOT guaranteed accurate by the MLS. Buyers are responsible for verifying the accuracy of all information and should investigate the data themselves or retain appropriate professionals. Information from sources other than the Listing Agent may have been included in the MLS data. Unless otherwise specified in writing, the Broker/Agent has not and will not verify any information obtained from other sources. The Broker/Agent providing the information contained herein may or may not have been the Listing and/or Selling Agent.

Neighborhood & Commute
Source: Walkscore
Disclosure: Community information and market data powered by Constellation Data Labs. Information is deemed reliable but not guaranteed.
Save
Ask
Tour
Hide
Share